Villas de Paraná Residence
Type: Residential
Location: San Juan, Puerto Rico
Completion: In Progress
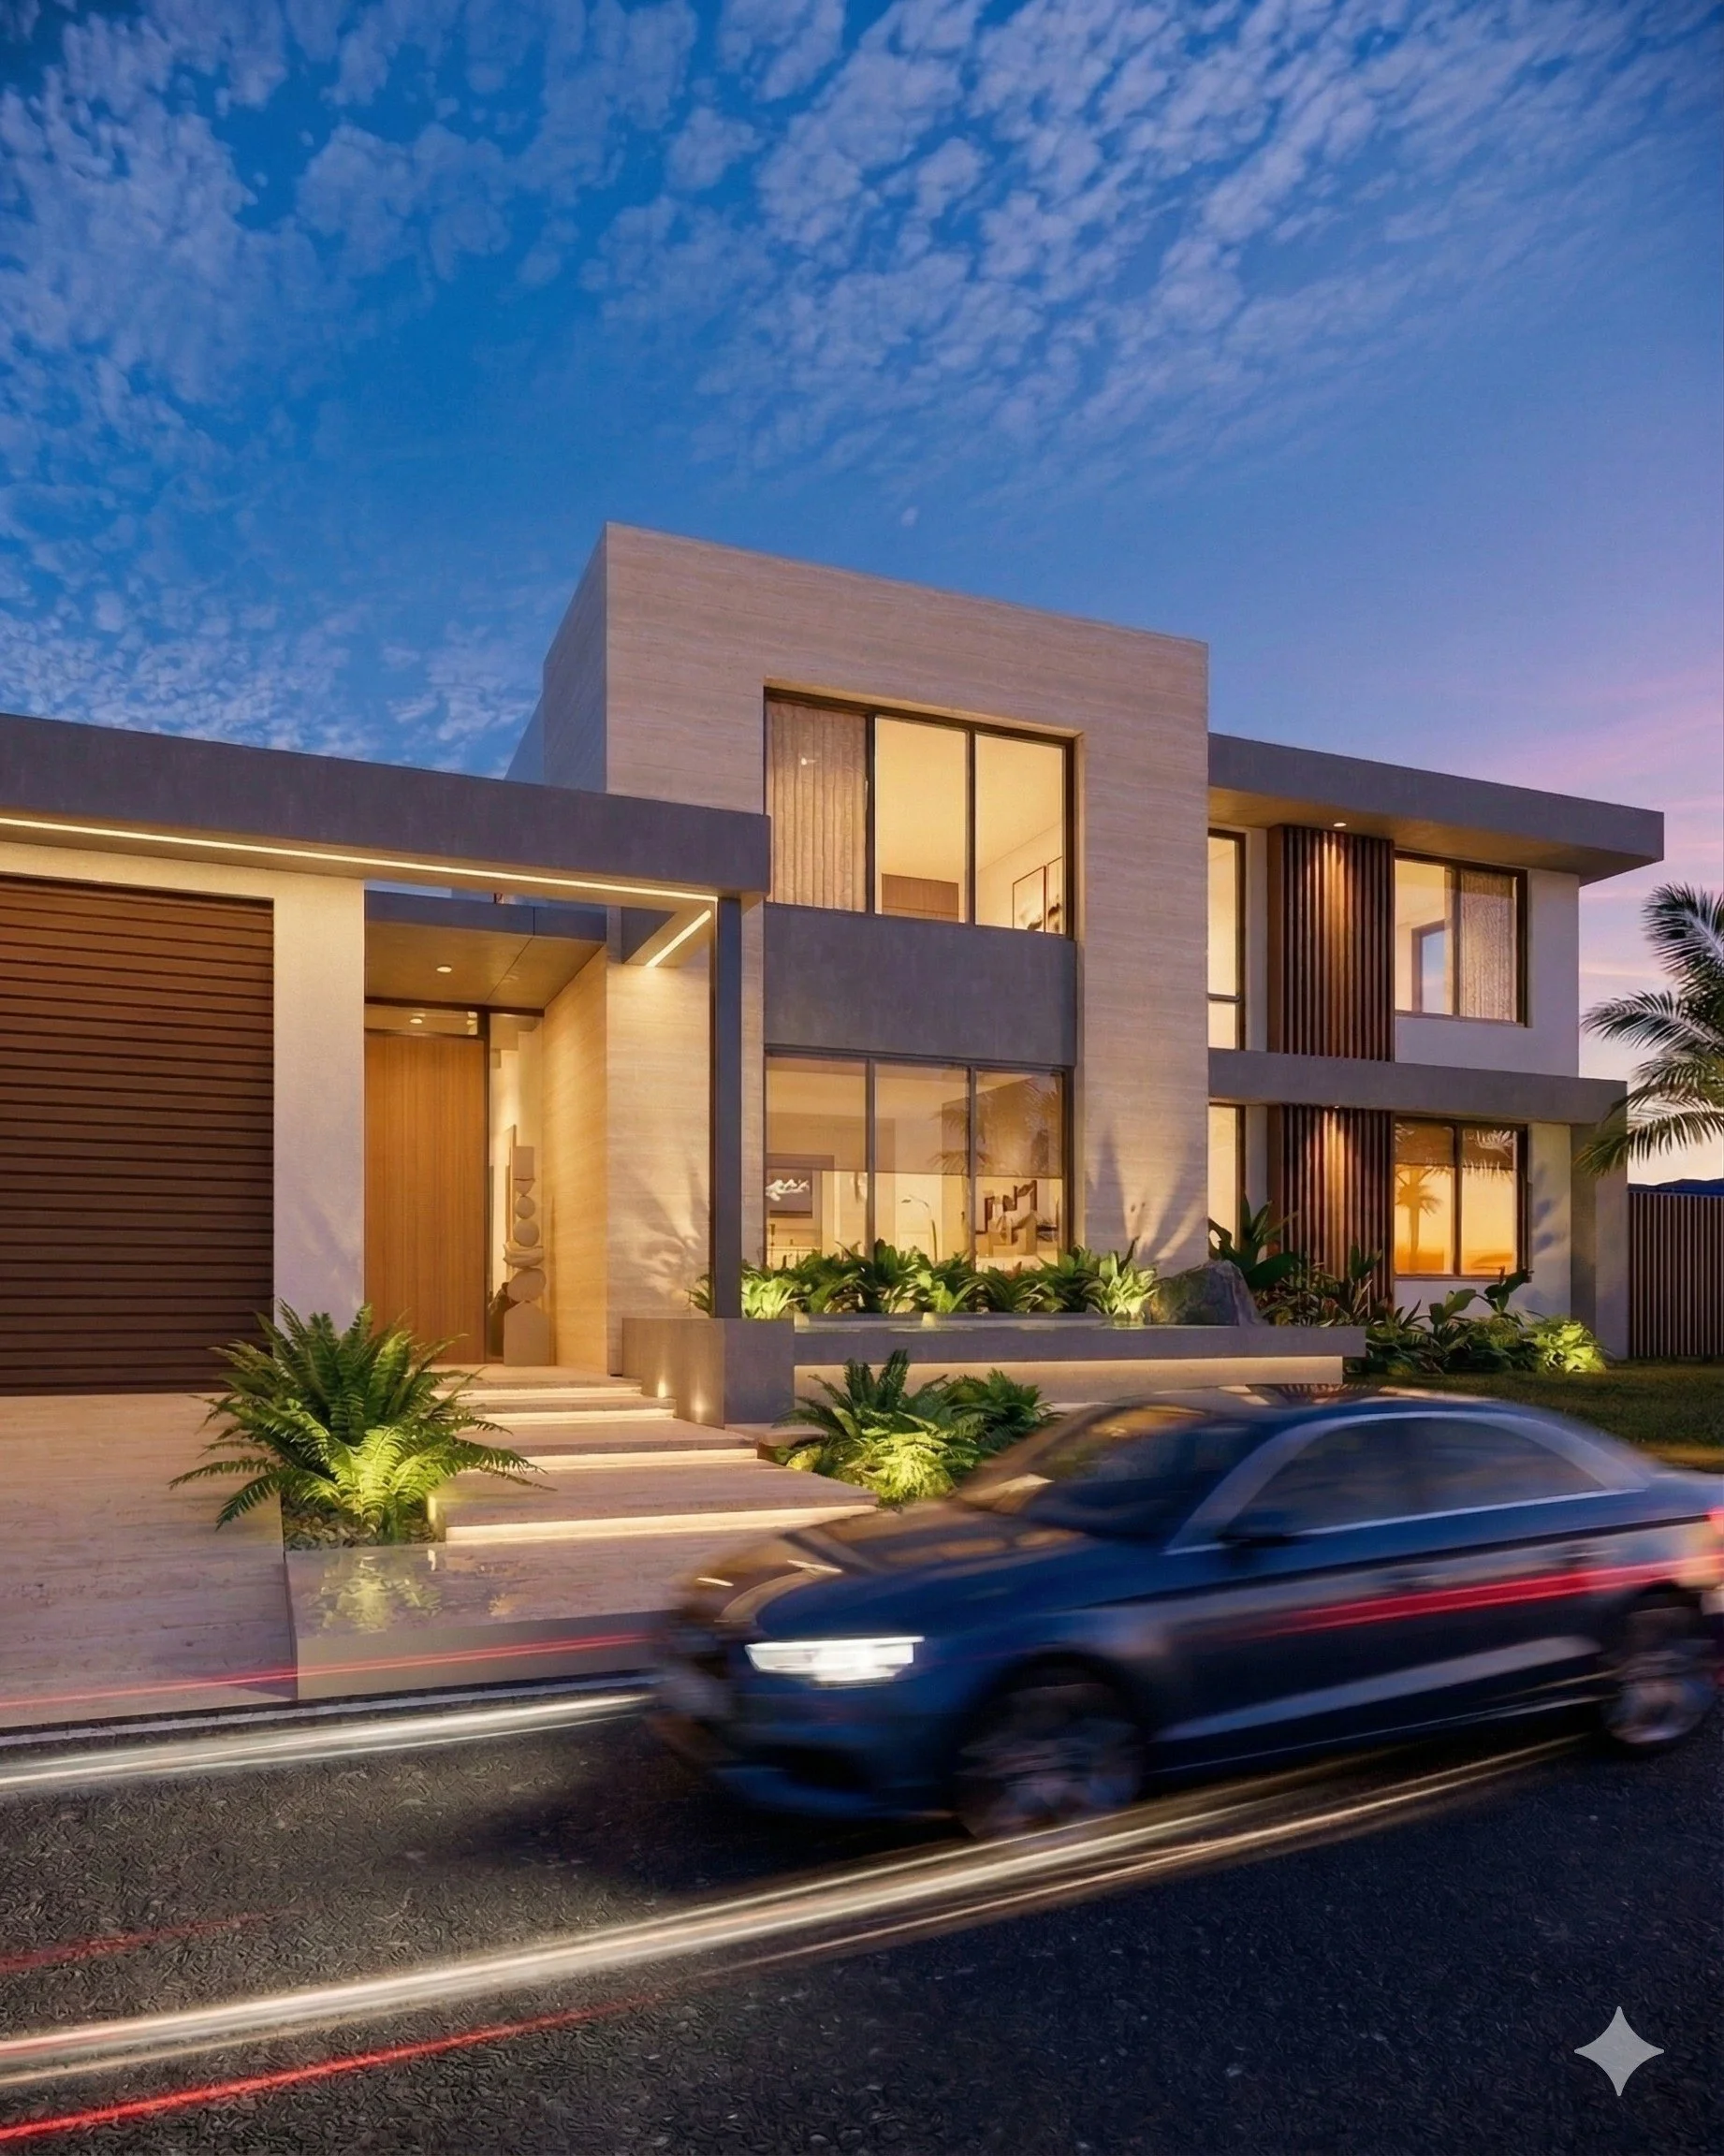
This residential project reimagines an existing home through a two-part strategy: a thoughtful remodel of the original structure and a new addition built for gathering.
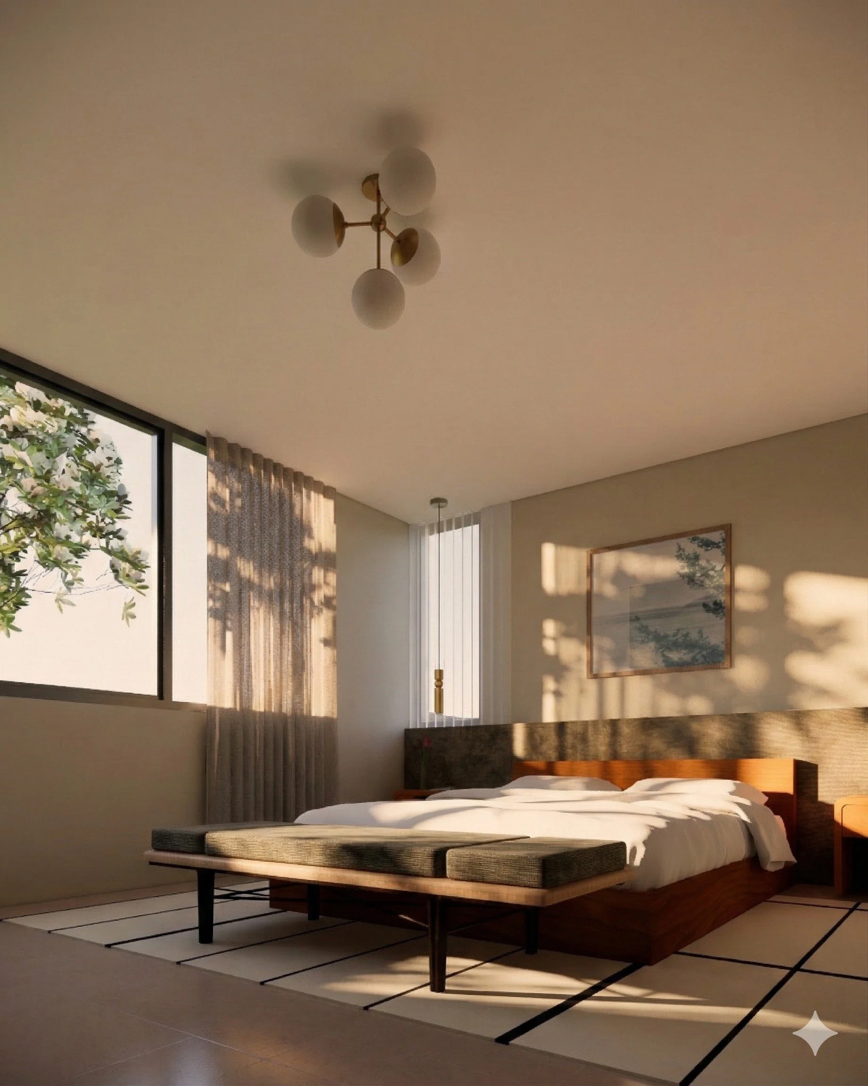
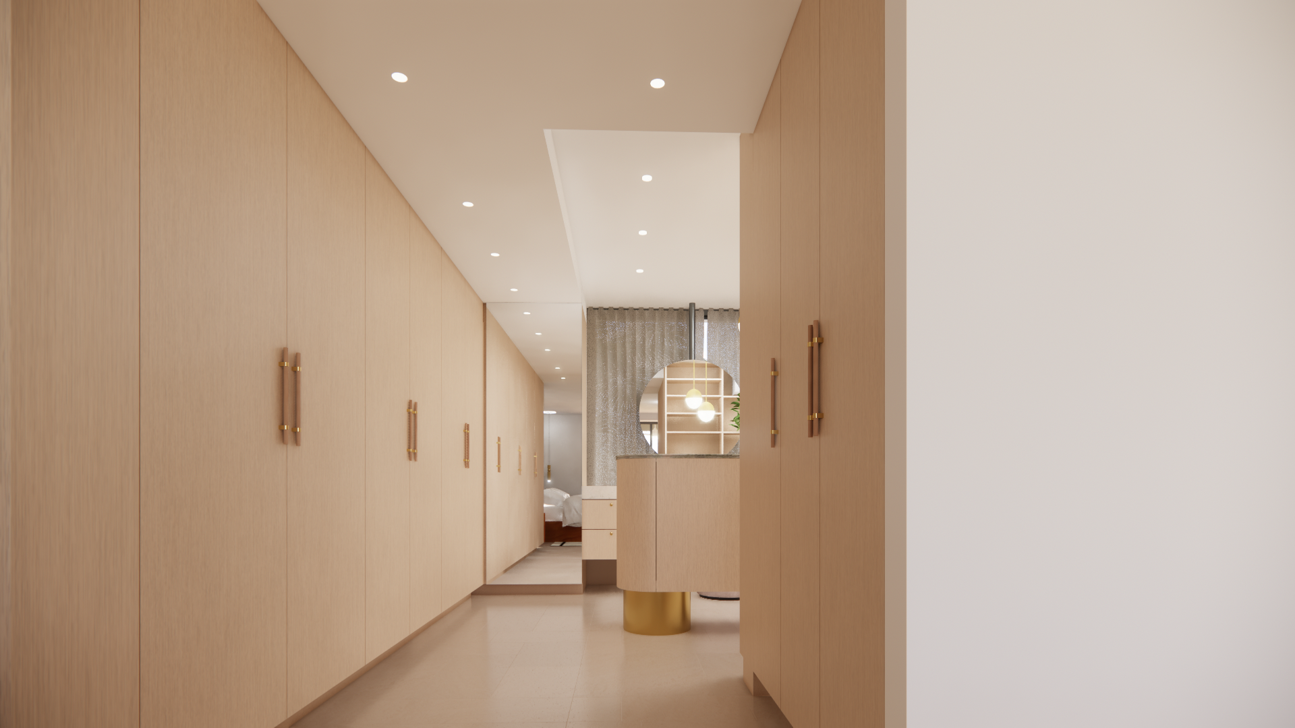
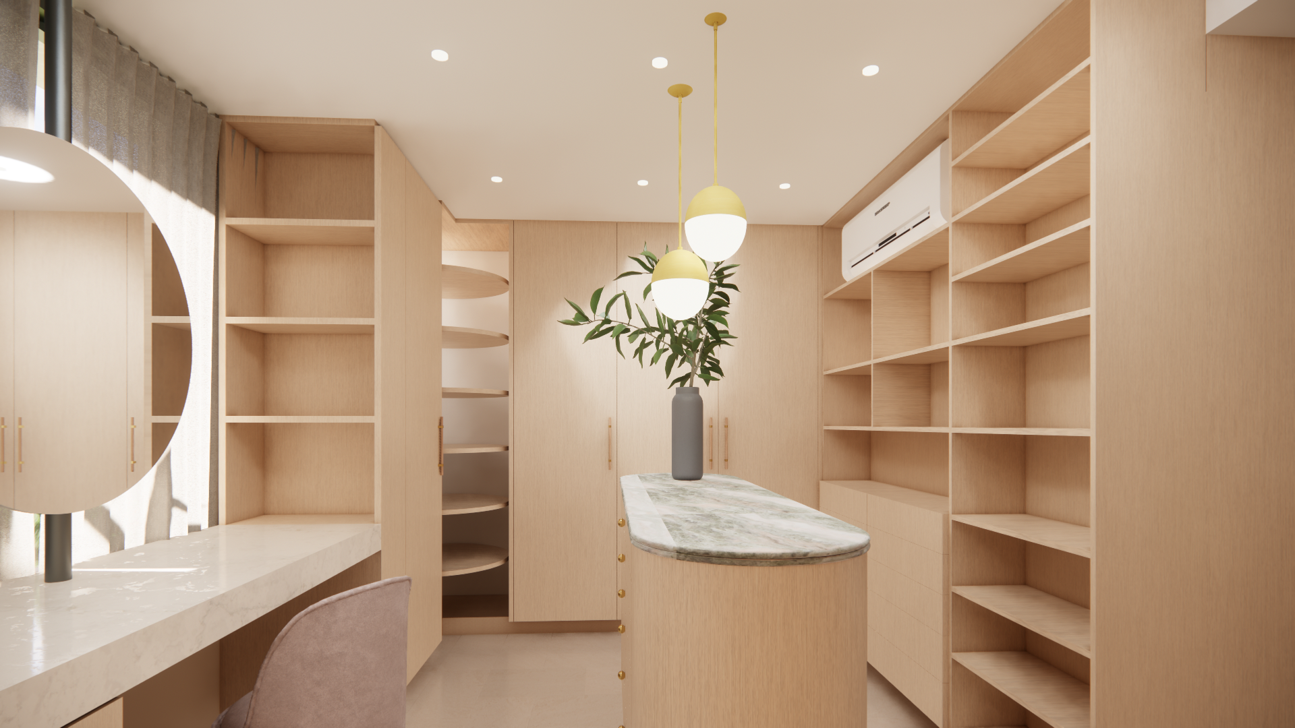
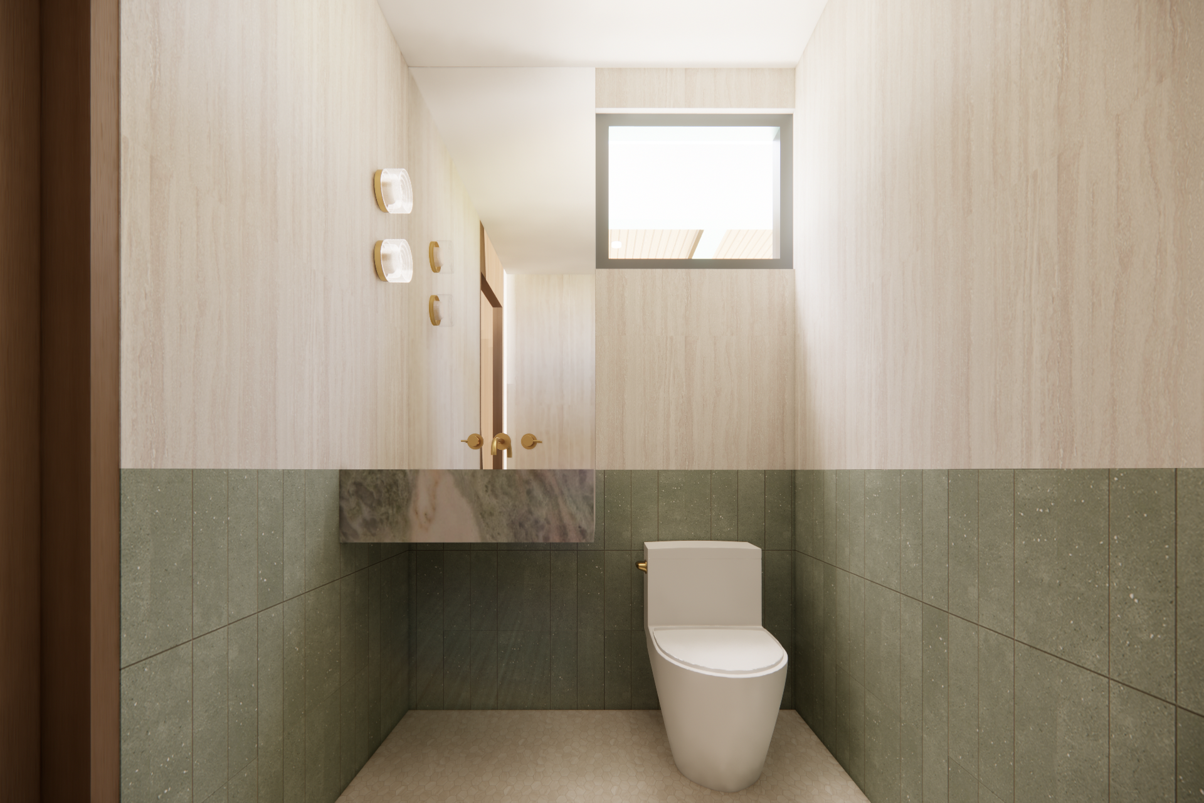
The remodel (approx. 1,874 sq ft) begins with a new facade design and the removal of the existing garage and the roof structure over the terrace. On the first floor, the kitchen is demolished and the level is reorganized around a new primary suite with its own bathroom. On the second floor, the plan is reconfigured to hold three bedrooms with private bathrooms and a dedicated playroom for children.
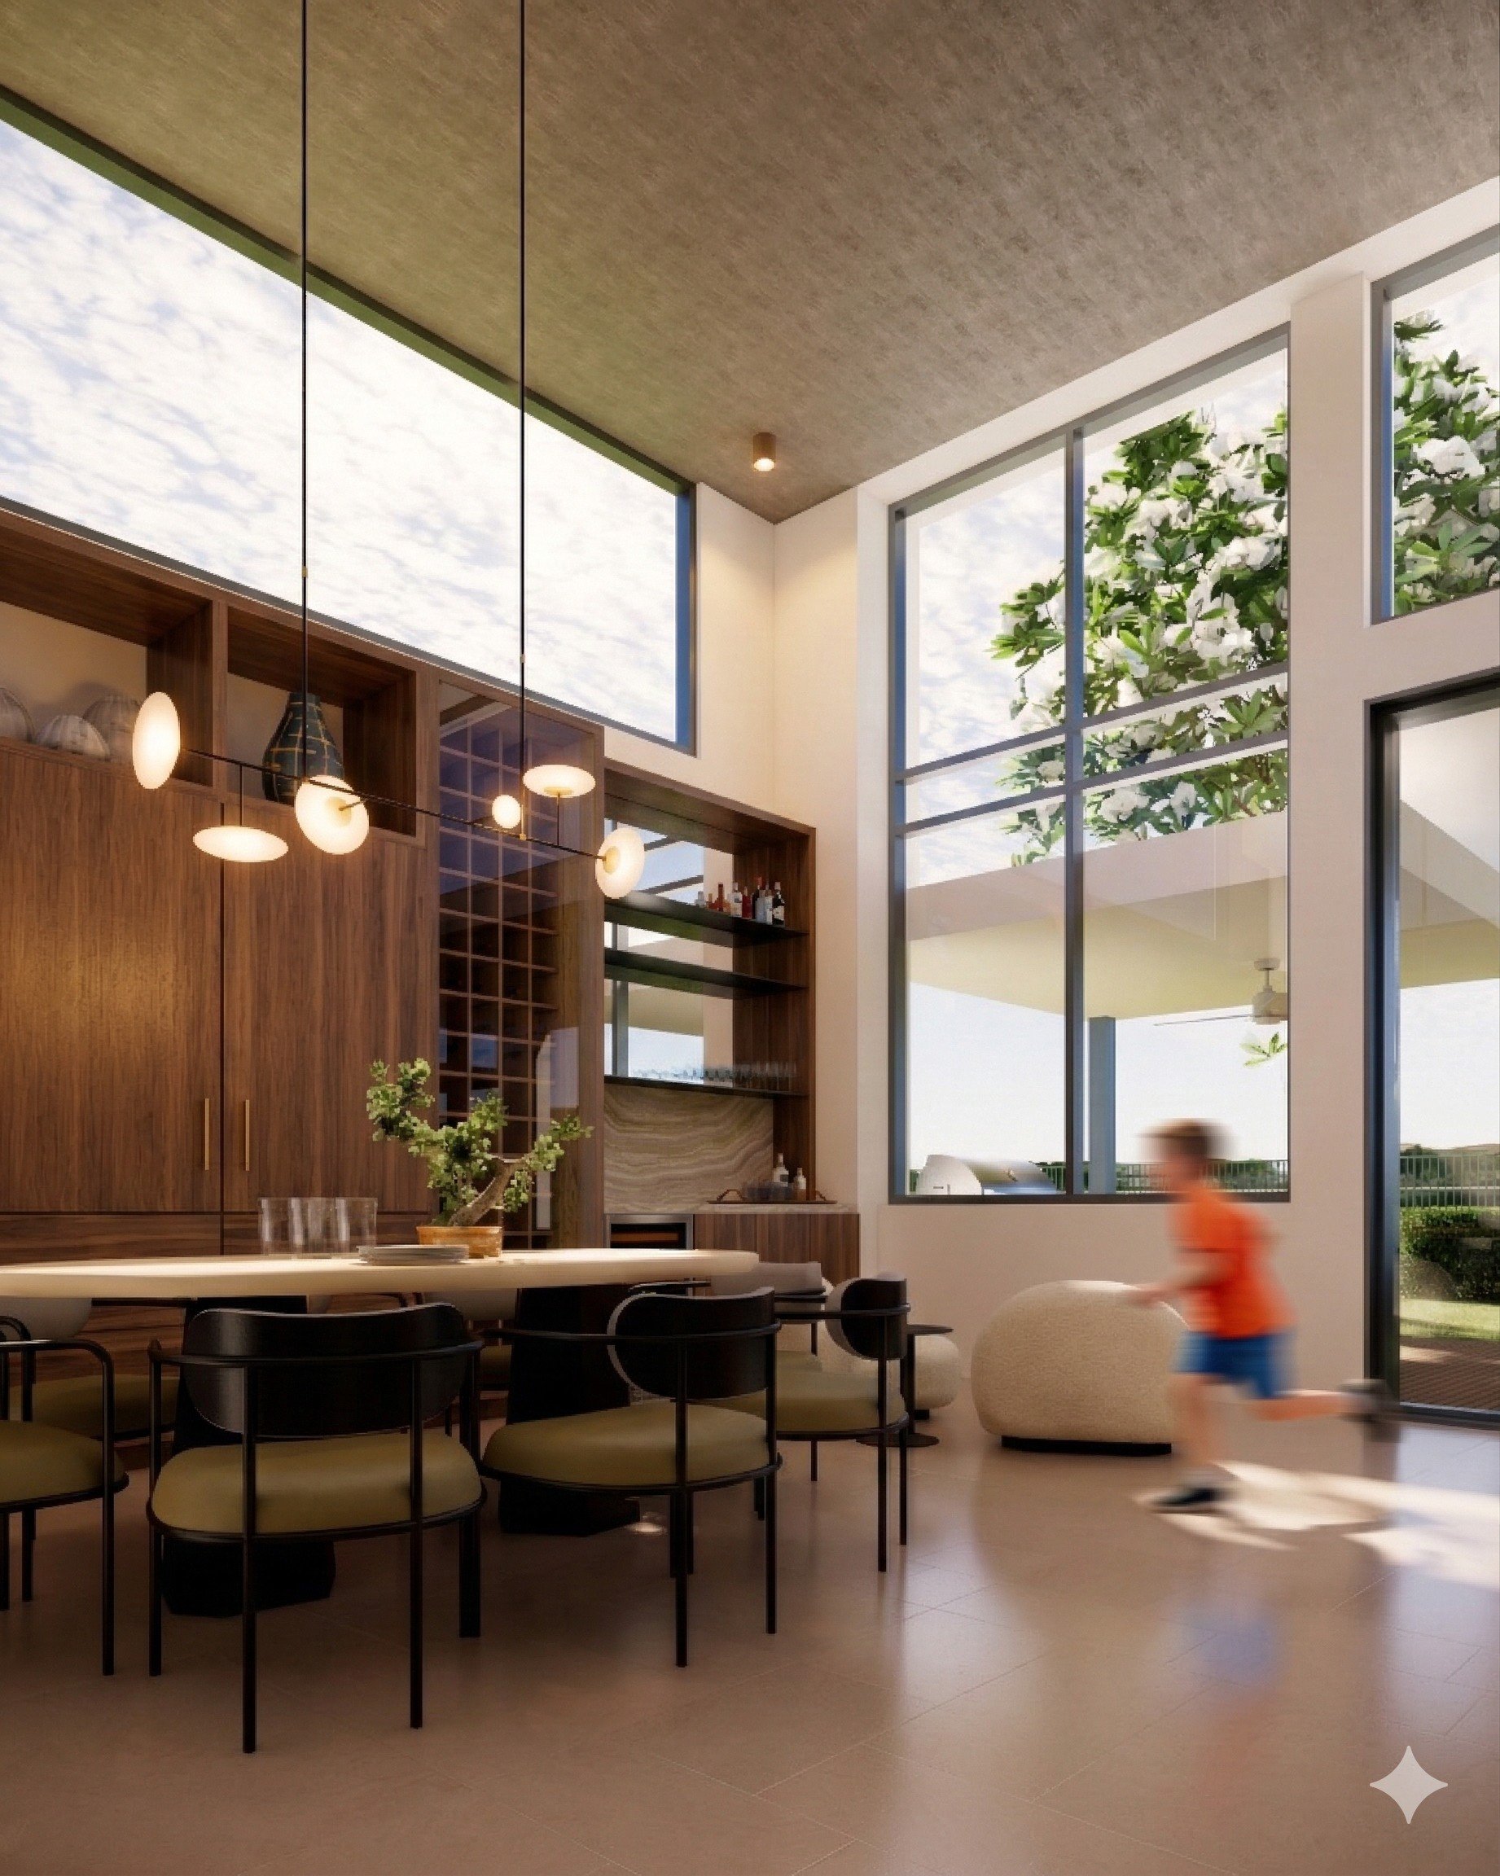
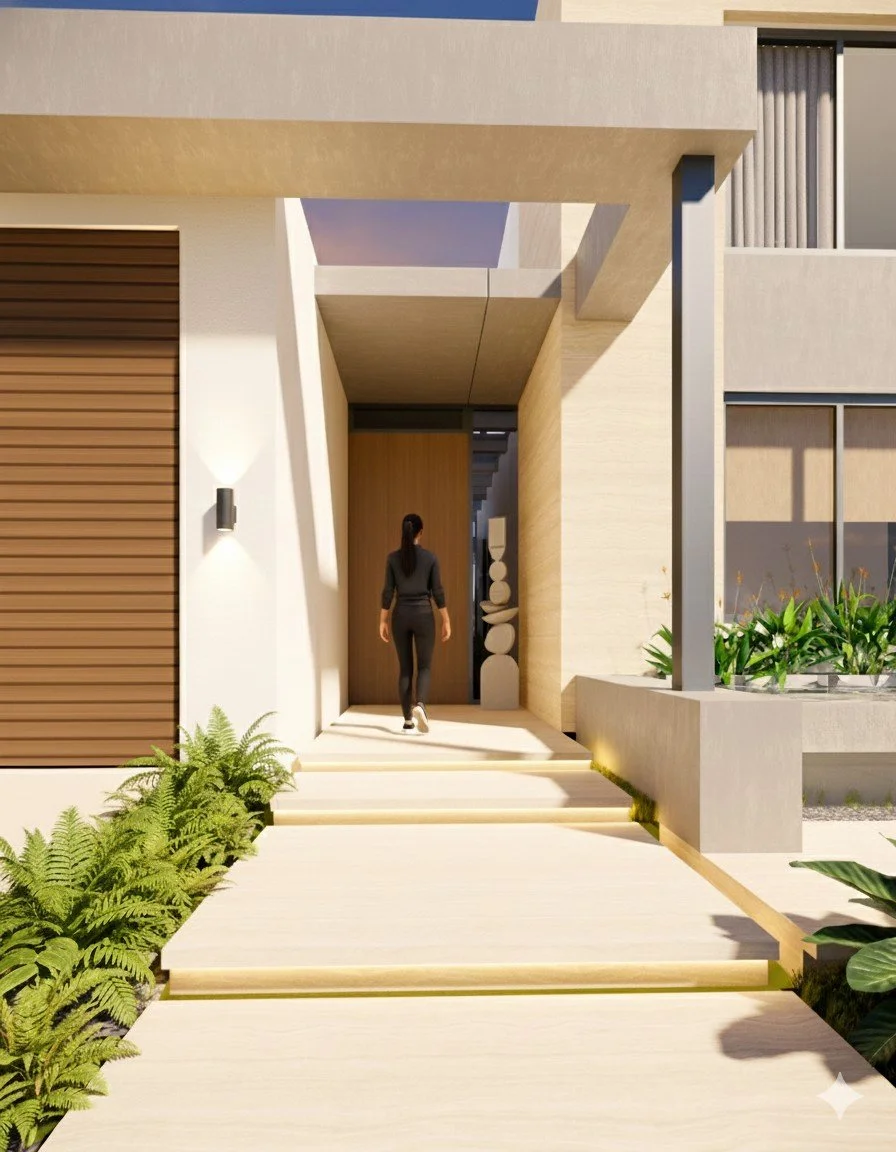
The new structure (approx. 800 sq ft) is home to the shared living spaces: the kitchen, living room, and dining room. Designed as a double-height volume, it creates a sense of spaciousness and draws natural light deep into the house. The addition also includes the main entrance, a pool, and a terrace, along with a new three-car garage (approx. 500 sq ft). The new facade ties the old and new together.